Domestic & Commercial Electrical Services

Electrical Installation Built Around Safety, Reliability & Real-World Requirements

Gridline Energy Solutions Ltd supports homeowners, landlords, businesses, contractors and commercial premises with electrical installations, upgrades, lighting, power, fault-finding enquiries, inspection support and practical electrical infrastructure planning.

  • Domestic
  • Commercial
  • Lighting
  • Consumer Units
  • Fault Finding
  • Testing
  • Refurbishment
Domestic and commercial electrical distribution schematic A line schematic showing an incoming supply routed into a distribution node, which then branches to a domestic zone, a commercial zone, a lighting and controls route, and a route reserved for future capacity such as EV charging. DOMESTIC ZONE COMMERCIAL ZONE DISTRIBUTION INCOMING SUPPLY LIGHTING & CONTROLS RESERVED · FUTURE CAPACITY FINAL CIRCUITS RISER SCHEMATIC · ILLUSTRATIVE ONLY

Illustrative distribution schematic — supply, distribution, domestic and commercial final circuits, lighting routes and reserved future capacity.

Two distinct capabilities

One electrical contractor, two very different sets of requirements

Domestic and commercial electrical work share the same underlying discipline but rarely the same constraints. Gridline treats them as separate routes from the first enquiry onwards.

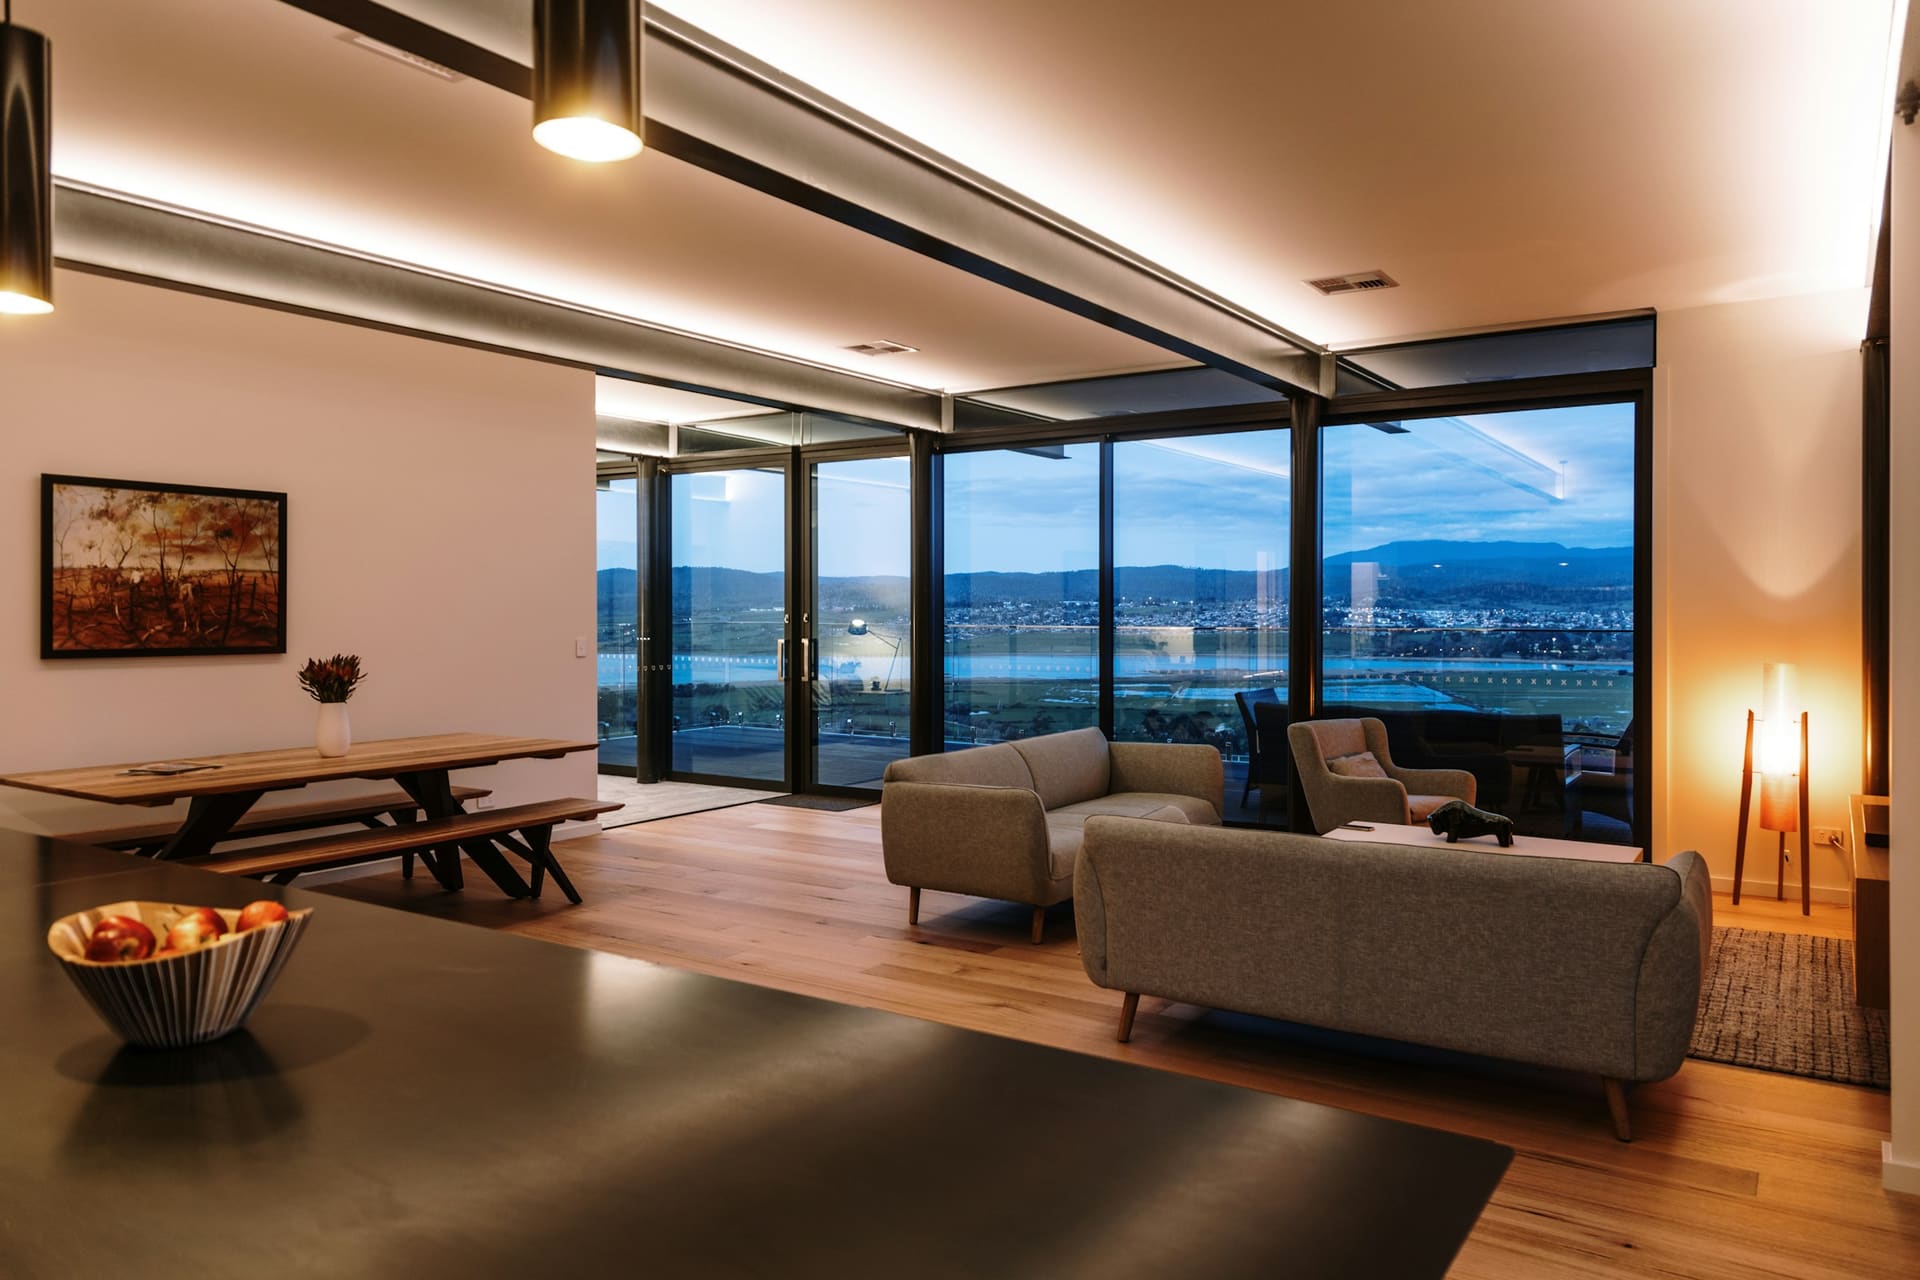
Domestic electrical context — interior lighting within a modern home
Domestic

Electrical Support for Homes & Landlords

Homeowners, landlords and residential projects need electrical work that fits the property as it actually is: the existing installation, the wiring already in place, access through occupied rooms, and the way each space is used day to day.

  • Lighting, switching and additional lighting points
  • Sockets, spurs and additional circuits
  • Consumer unit and distribution enquiries
  • Fault finding and intermittent electrical issues
  • Electrical upgrades during renovation and extension work
  • Inspection and testing enquiries for homes and rental property
Domestic electrical services
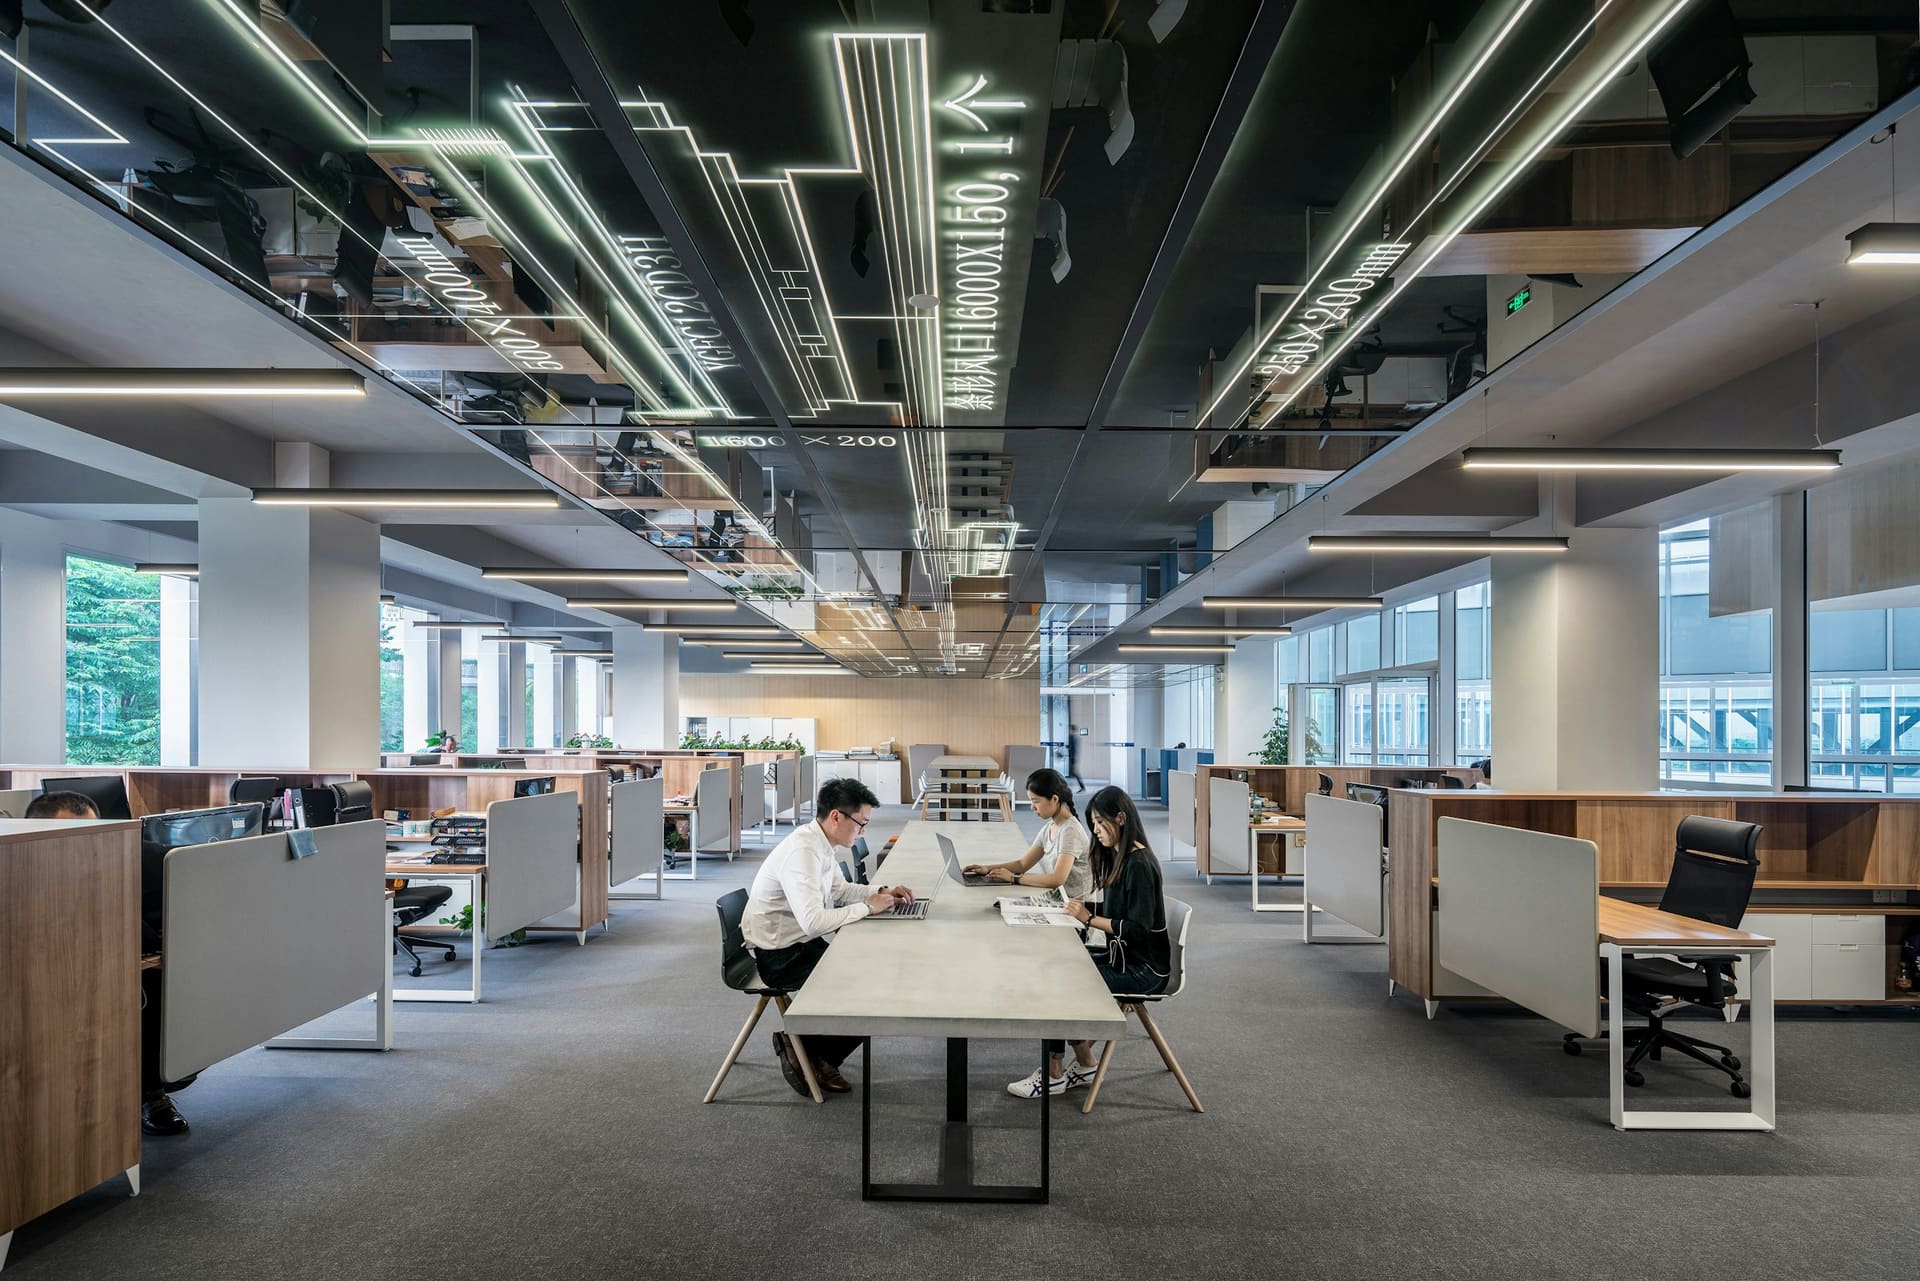
Commercial electrical context — a modern office interior
Commercial

Electrical Infrastructure for Business Premises

Commercial premises add operational constraints on top of the electrical ones: trading hours, staff and customers on site, landlord and managing-agent requirements, shared risers, and programme dates that other trades depend on.

  • Offices, retail units, hospitality and mixed commercial premises
  • Fit-out and refurbishment electrical stages
  • Lighting schemes, emergency lighting enquiries and controls
  • Power distribution and equipment supply requirements
  • Electrical maintenance and remedial enquiries
  • Coordination with landlords, property managers and other trades
Commercial electrical services

Electrical services

Nine routes into the same disciplined approach

Whichever service an enquiry starts with, the property, the existing installation and the agreed scope determine what the work actually involves.

Domestic Electrical Services
C01

Domestic Electrical Services

Homes, landlords and residential projects — lighting, sockets, additional circuits, upgrades and electrical work during renovation.

  • Homeowners
  • Landlords
  • Renovation
Commercial Electrical Services
C02

Commercial Electrical Services

Offices, retail, hospitality and commercial units — power, lighting, alterations and maintenance enquiries around operating hours.

  • Offices
  • Retail
  • Hospitality
Electrical Installations
C03

Electrical Installations

New circuits, sockets, switches, lighting points, equipment feeds and distribution work, planned around the existing installation.

  • New circuits
  • Equipment feeds
  • Distribution
Consumer Units & Power Upgrades
C04

Consumer Units & Power Upgrades

Consumer unit enquiries, distribution arrangement, additional ways, circuit additions and capacity considerations.

  • Distribution
  • Circuit additions
  • Capacity
Lighting & Controls
C05

Lighting & Controls

Internal, external, task, feature and commercial lighting, with switching, zoning, dimming and efficient lighting upgrades.

  • Interior
  • Exterior
  • Controls
Fault Finding & Repairs
C06

Fault Finding & Repairs

Tripping, loss of power, socket and lighting faults and intermittent issues — investigated through inspection and testing.

  • Investigation
  • Testing
  • Repair options
Inspection, Testing & Remedials
C07

Inspection, Testing & Remedials

Inspection and EICR-related enquiries for homeowners, landlords, commercial premises and property managers.

  • Landlords
  • Commercial
  • Remedials
Contractor & Refurbishment Support
C08

Contractor & Refurbishment Support

Electrical stages within refurbishment and fit-out projects, sequenced around other trades and the build programme.

  • Builders
  • Fit-out
  • Handover
EV & Smart Energy Readiness
C09

EV & Smart Energy Readiness

Future-ready electrical planning: circuit capacity, controls, efficient lighting and readiness for expected loads.

  • Capacity
  • Controls
  • Planning

The Gridline Electrical Framework

A defined route from first enquiry to handover

Every project follows the same seven stages. The detail changes with the property and the work; the sequence does not.

  1. ST-01

    Assess

    Understand the property, the existing installation and what the electrical requirement actually is before anything is priced or programmed.

    What gets reviewed
    Property type, age and use, existing wiring and accessories, distribution arrangement, known faults, access, occupancy and any previous electrical work.
    Client role
    Describe the property, the requirement, anything already known about the installation, and any documentation held.
    Why it matters
    Scope written from assumptions is the single most common cause of mid-project change. Assessment replaces assumptions with observations.
  2. ST-02

    Plan

    Translate the requirement into a defined electrical scope with circuit arrangement, routes, accessories and sequencing.

    What gets reviewed
    Circuit arrangement, cable routes and containment, accessory positions, protective devices, equipment requirements, materials and installation sequence.
    Client role
    Confirm positions, finishes, equipment to be supplied, decorating expectations and any dates the work must sit around.
    Why it matters
    A planned route reduces disruption, avoids unnecessary chasing and lifting, and makes the installation easier to extend later.
  3. ST-03

    Isolate

    Establish safe working conditions before any work on the installation begins.

    What gets reviewed
    Points of isolation, circuits affected, equipment that must stay energised, occupants and users on site, and the safe working arrangement for the day.
    Client role
    Confirm who is on site, which equipment cannot lose supply, and any operational or trading constraints.
    Why it matters
    Isolation protects everyone on site and prevents damage to equipment and data that depends on continuity of supply.
  4. ST-04

    Install

    Carry out the agreed electrical work to the planned arrangement.

    What gets reviewed
    Cable installation, containment, accessory and fitting installation, connections, distribution work and coordination with other trades on site.
    Client role
    Maintain agreed access, flag anything that changes on site, and confirm any variation before it is carried out.
    Why it matters
    Controlled installation keeps quality, safety and programme aligned, and keeps variations visible rather than absorbed silently.
  5. ST-05

    Test

    Verify the work through appropriate inspection and testing for the type of work carried out.

    What gets reviewed
    Inspection and testing appropriate to the work, results recorded, and any issues identified during verification.
    Client role
    Allow access for testing and accept that findings may identify pre-existing conditions elsewhere in the installation.
    Why it matters
    Testing is how electrical work is verified rather than assumed. Results are established at this point, not promised beforehand.
  6. ST-06

    Document

    Record what was installed, what was tested and what remains outstanding.

    What gets reviewed
    Documentation appropriate to the work and to client requirements, including anything identified for follow-up or remedial attention.
    Client role
    Confirm who the documentation is for — owner, landlord, managing agent, main contractor or incoming tenant.
    Why it matters
    Documentation is what the next person to work on the installation relies on, and what landlords and managing agents are usually asked for.
  7. ST-07

    Support

    Hand over clearly and remain available for follow-up questions, further stages or additional work.

    What gets reviewed
    Handover of the completed work, explanation of what was installed, outstanding items, and any recommended follow-up.
    Client role
    Raise questions after handover and confirm any further phases or additional requirements.
    Why it matters
    Most electrical work is one stage in a longer relationship with a property. Clear handover makes the next stage straightforward.

Power & distribution matrix

The layers every electrical scope is built from

Rather than quoting from a description alone, each enquiry is read against the same set of layers — from the incoming supply down to the documentation issued at the end.

Electrical layers considered for each enquiry, with domestic and commercial examples and the point at which each is confirmed.
Ref Layer What is considered Domestic example Commercial example Confirmed at
PD-01 Supply Incoming arrangement, metering position, main isolation and main earthing. Origin of the installation and the route from it into the property. Landlord supply arrangements, shared intake positions and metering responsibility. Survey
PD-02 Consumer unit / distribution board Existing board type, ways available, protective devices and labelling. Whether additional circuits can be accommodated as the property stands. Sub-distribution, board locations and how boards serve areas or tenancies. Survey
PD-03 Final circuits Existing circuit arrangement, cable routes and accessory positions. Ring and radial socket circuits, lighting circuits and dedicated appliance feeds. Circuits serving workstations, plant, catering, retail displays and back of house. Design
PD-04 Socket circuits Positions, quantities, accessory types and equipment to be connected. Kitchen, utility, home office, bedrooms, exterior and outbuilding requirements. Desk power, floor boxes, cleaners sockets, stockroom and plant connections. Design
PD-05 Lighting circuits Fitting types, light levels sought, switching arrangement and control method. Room-by-room lighting, external lighting and any feature or task lighting. General area lighting, task lighting, display lighting and control zoning. Design
PD-06 Load considerations Connected equipment, diversity, and how much the existing arrangement is already doing. Electric heating, showers, ovens, hobs and any EV charging under consideration. Catering equipment, HVAC, machinery, IT loads and planned business expansion. Assessment
PD-07 Equipment requirements What is being connected, who supplies it, and its electrical requirements. Appliances, garden equipment, hot tubs, home offices and outbuilding supplies. Tenant equipment, specialist plant, supplier-provided items and installation data. Client input
PD-08 Future capacity Whether the arrangement leaves room for what is expected next. Loft conversions, extensions, garden rooms, EV readiness and appliance changes. Additional workstations, plant changes, fit-out changes and growth plans. Planning
PD-09 Testing Inspection and testing appropriate to the type of work carried out. Verification of new work and any findings relating to the wider installation. Verification within operational constraints and agreed access windows. On completion
PD-10 Documentation What is recorded, who receives it and what remains outstanding. Records for the homeowner, or for landlord and letting-agent purposes. Records for managing agents, main contractors, tenants and building files. On completion

Scroll the table horizontally to see every column.

Domestic electrical route

Where electrical work usually happens in a home

From the consumer unit outwards — the areas homeowners, landlords and residential projects most often ask about, and what each one involves.

Sectional drawing of a house showing lighting, socket, consumer unit, kitchen, exterior and outbuilding electrical zones D3 D1 D4 D6 D5 ILLUSTRATIVE ARRANGEMENT — NOT A DESIGN DRAWING
  1. D1

    Lighting

    Room lighting, additional lighting points, replacement fittings, switching changes and two-way or multi-point switching arrangements.

  2. D2

    Sockets & power

    Additional sockets, relocated accessories, spurs, dedicated appliance circuits and power for home offices, garden rooms and loft spaces.

  3. D3

    Consumer unit

    Consumer unit enquiries, distribution arrangement, available ways, protective devices and circuit labelling.

  4. D4

    Kitchen

    Appliance supplies, worktop and island power, under-cabinet lighting, extraction and cooker connections as part of kitchen work.

  5. D5

    Exterior

    External lighting, garden power, security lighting positions and supplies where the property and installation allow.

  6. D6

    Outbuildings

    Garages, garden rooms, workshops and studios — supply arrangement, routing and the equipment intended to be connected.

  7. D7

    Renovation & extension

    First-fix and second-fix electrical stages within building work, coordinated around other trades and the build programme.

  8. D8

    Landlord requirements

    Inspection and testing enquiries, identified remedial work and documentation for rental property purposes.

  9. D9

    Fault finding

    Tripping, loss of power, intermittent faults and failed accessories — investigated rather than assumed.

Commercial power layer

Electrical work that has to fit around a running business

Commercial premises rarely stop trading for electrical work. Scope, access, isolation and programme are set around how the building actually operates.

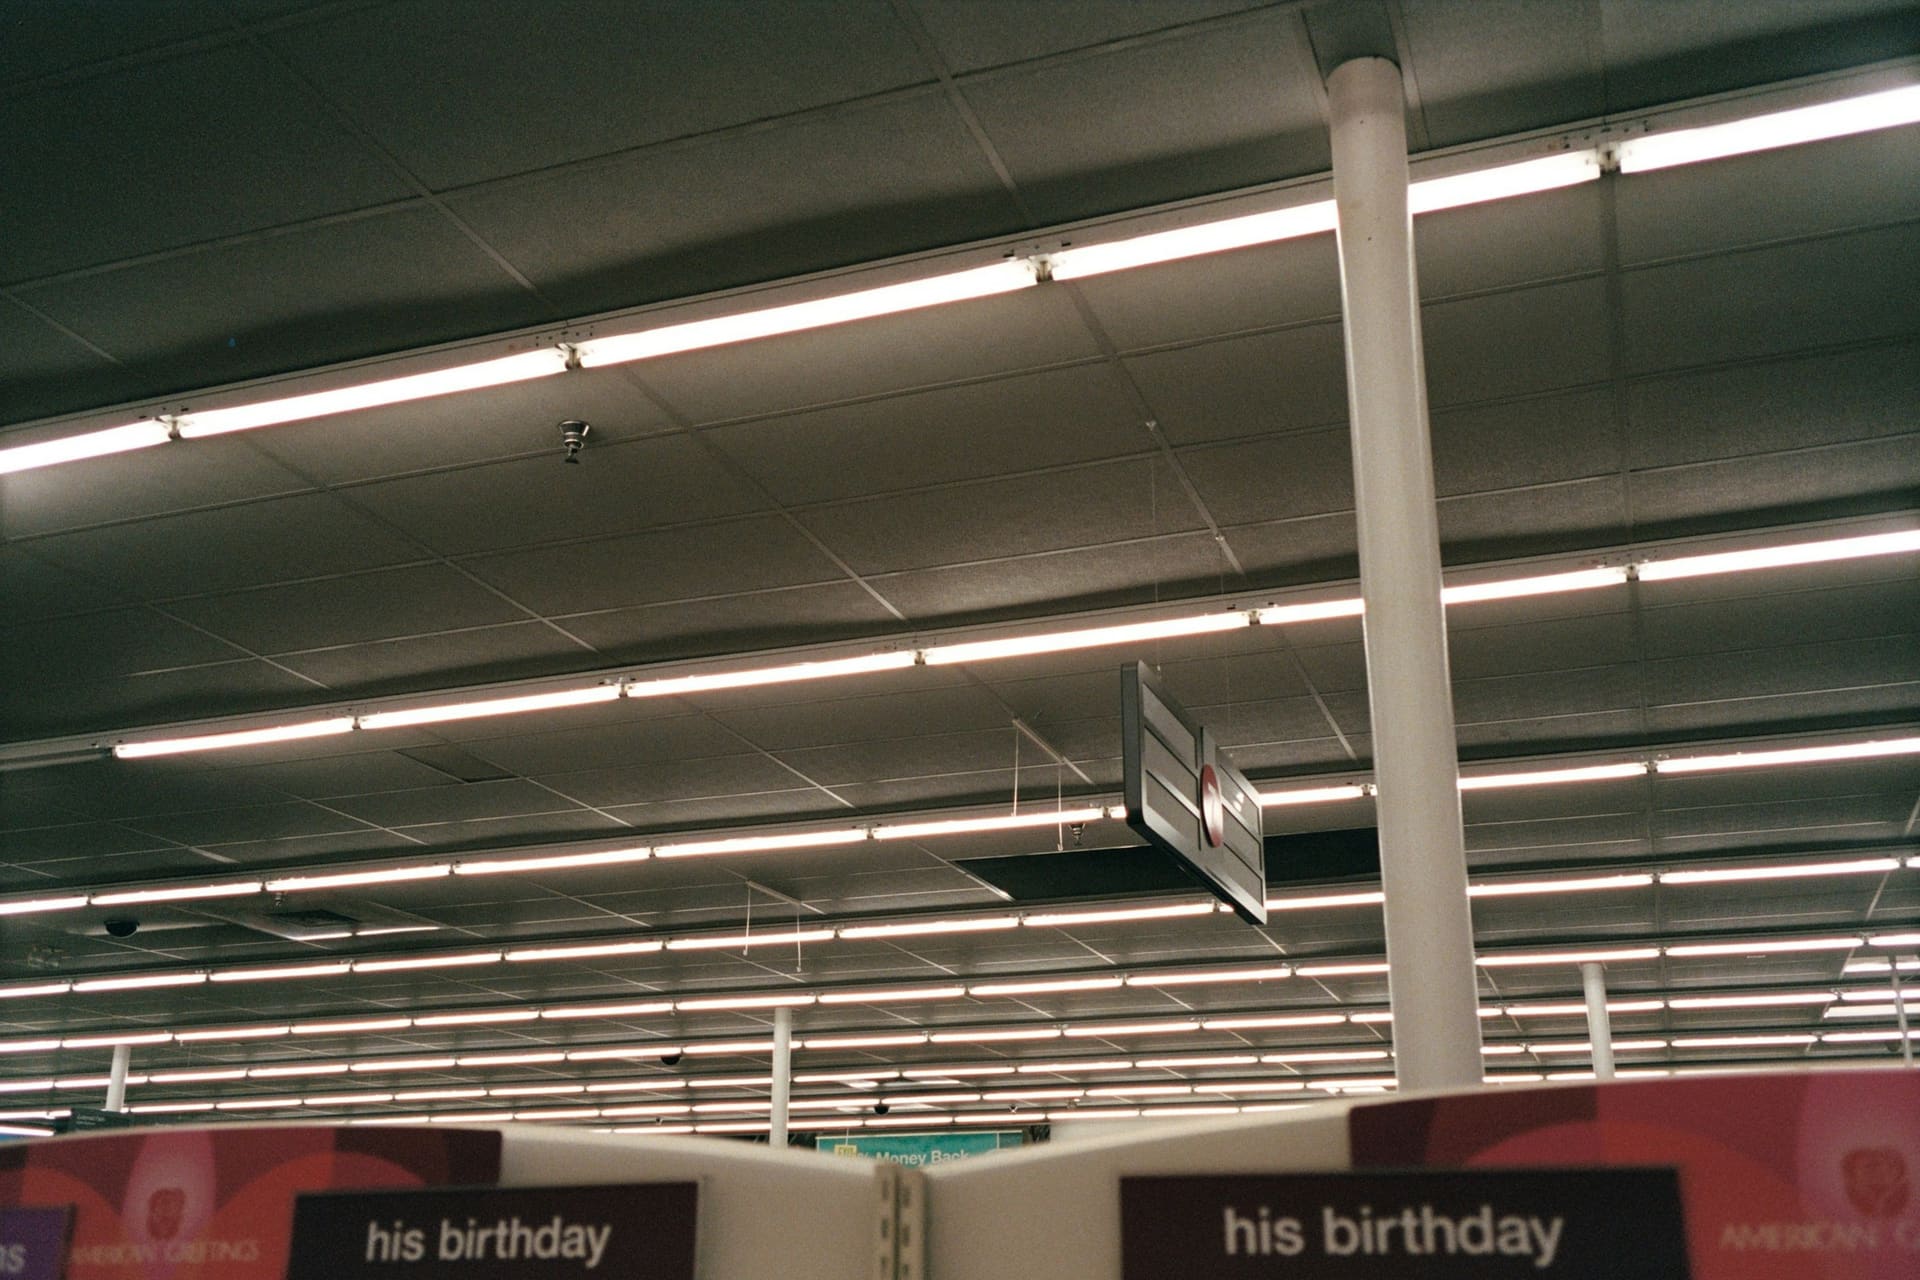
Commercial electrical context — lighting within a retail interior
  • CM-01

    Offices

    Desk and floor-box power, lighting and lighting controls, meeting-room requirements, comms-room supplies and changes during occupation.

  • CM-02

    Retail

    Display and shopfront lighting, till and counter power, stockroom circuits and electrical changes around trading hours.

  • CM-03

    Hospitality

    Front-of-house lighting atmosphere, back-of-house power, catering equipment connections and staged works around service times.

  • CM-04

    Landlords & managing agents

    Common parts, void units, tenant fit-out interfaces, inspection and testing enquiries, and identified remedial work.

  • CM-05

    Commercial units

    Industrial and light-industrial units, workshops, storage and mixed-use premises with equipment-led power requirements.

  • CM-06

    Refurbishment

    Strip-out, electrical alterations, new distribution arrangements and reinstatement within a wider refurbishment programme.

  • CM-07

    Fit-out

    Electrical stages within a fit-out: containment, distribution, small power, lighting, controls and final connections.

  • CM-08

    Lighting

    General, task and display lighting, lighting controls and zoning, and efficient lighting upgrade enquiries.

  • CM-09

    Maintenance enquiries

    Reactive electrical issues, accessory and fitting replacement, minor alterations and planned attendance enquiries.

  • CM-10

    Contractor coordination

    Working to a main contractor programme, sequencing with other trades, and attending for defined electrical stages.

  • CM-11

    Inspection & testing requirements

    Inspection and testing enquiries for commercial premises, and documentation expected by agents, tenants or building files.

Commercial electrical support depends on the premises, existing infrastructure, operational requirements, access restrictions, proposed loads, business hours, project programme, product availability, testing requirements and agreed scope.

Consumer units & electrical upgrades

Distribution work assessed against the installation in front of us

A consumer unit is the point where the whole installation is organised. Any change to it is considered alongside the circuits it serves.

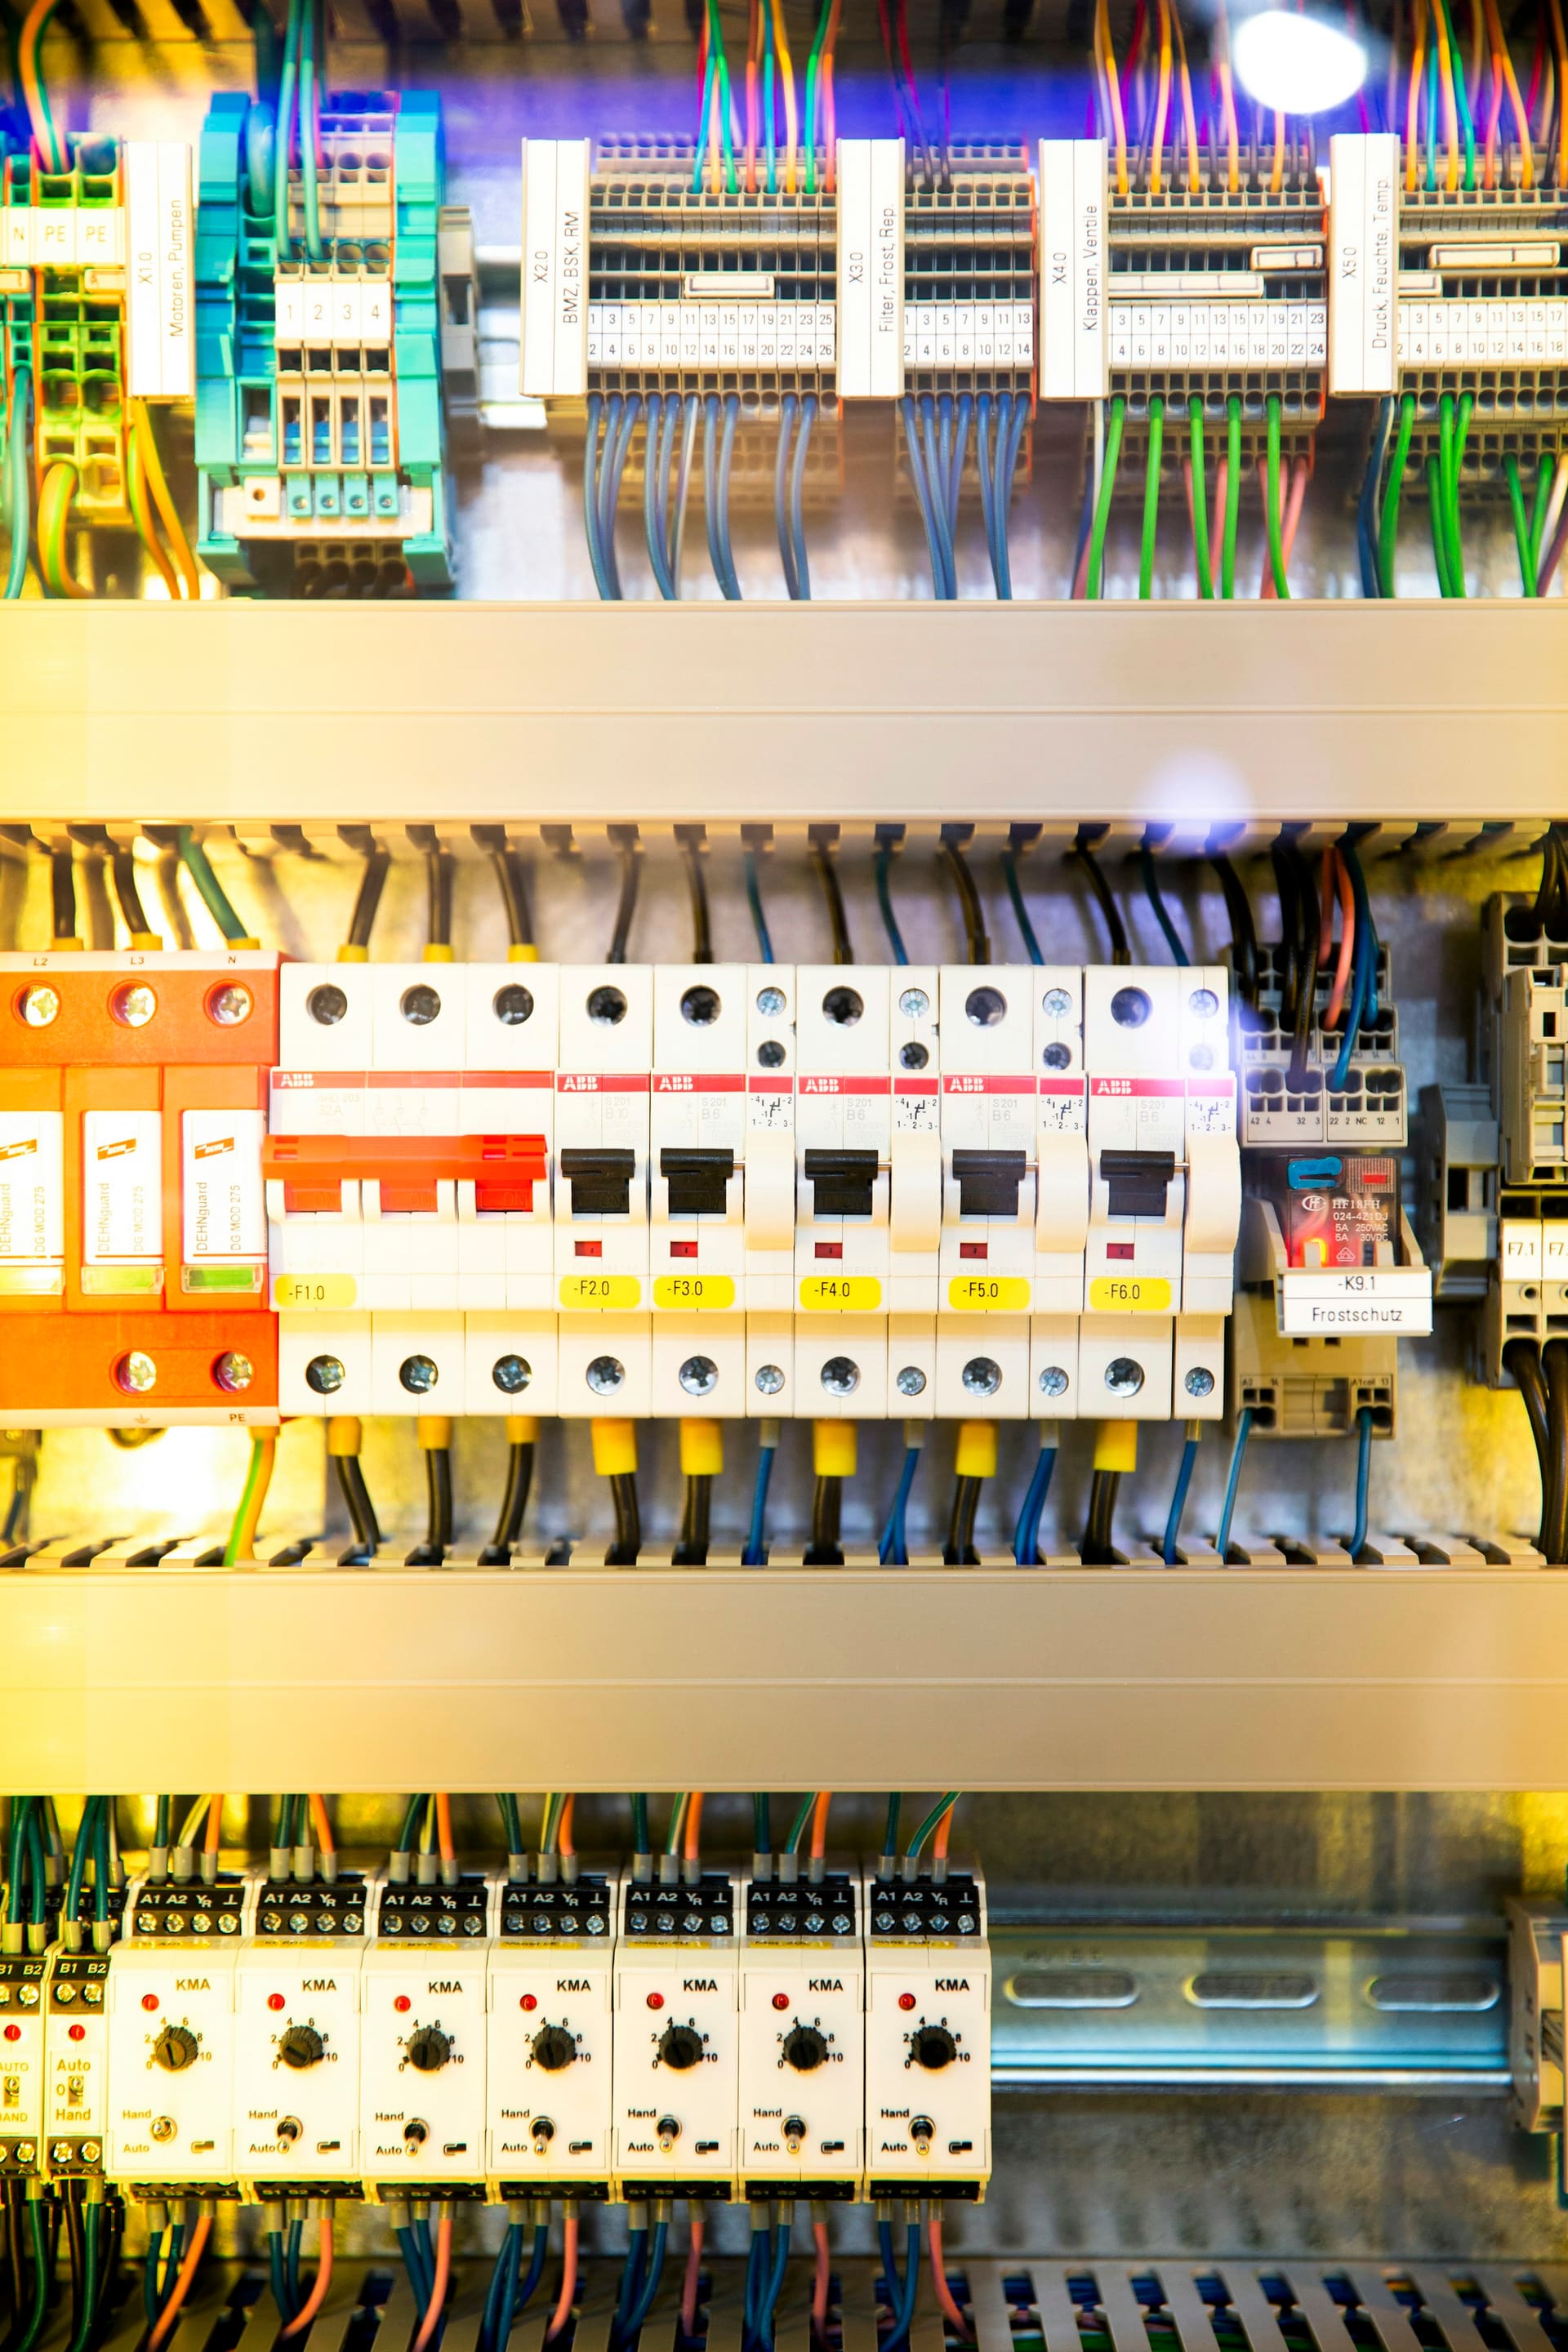
Electrical infrastructure imagery — a consumer unit and distribution arrangement
DB Distribution point
  • Consumer unit enquiries

    Questions about an existing board, its age, its arrangement or a proposed change are reviewed against what is actually installed rather than answered generically.

  • Circuit requirements

    What each circuit currently serves, what is being added, and whether the existing arrangement can accommodate it as it stands.

  • Existing installation review

    The condition and arrangement of the wiring already in place, including anything that may affect how new work can be connected.

  • Upgrades

    Where an upgrade is appropriate, what it involves, what it affects elsewhere in the property, and what it does not cover.

  • Additional circuits

    New circuits for kitchens, showers, outbuildings, home offices, plant or equipment, including routing and available ways.

  • Future requirements

    Whether capacity should be left for expected changes — extensions, appliances, EV charging or business equipment.

  • Electrical condition

    Observations about the condition of the installation, which may lead to further inspection or remedial recommendations.

  • Testing considerations

    Inspection and testing appropriate to the work carried out, with results and any findings recorded at the time.

Lighting & controls

Light levels, switching and controls treated as a design decision

Lighting changes how a space reads and how it is used. It is approached as a set of decisions about levels, positions and control — not as a fitting swap.

Electrical installation imagery — architectural lighting within an interior

Interior

  • Internal lighting throughout residential and commercial spaces
  • Task lighting for kitchens, worktops, desks and back of house
  • Feature lighting for architectural detail and display
  • Office lighting and lighting to meeting and circulation areas
  • Retail lighting to shopfronts, displays and merchandise

Exterior

  • External lighting to entrances, elevations and access routes
  • Garden, patio and landscape lighting where the installation allows
  • Security lighting positions and switching arrangements
  • Commercial external lighting to car parks, yards and signage feeds

Control & efficiency

  • Switching arrangements, two-way and multi-point switching
  • Dimming, zoning and scene-based control enquiries
  • Presence, absence and daylight-linked control enquiries
  • Efficient lighting upgrades and fitting replacement programmes
Electrical installation imagery — exterior lighting to a building elevation
Commercial electrical context — lighting within a modern office

Fault finding pathway

Faults are investigated, not guessed

Electrical faults are worked through in a defined order. Each step narrows the possibilities; none of them promise an outcome in advance.

  1. F1

    Symptom

    What is actually happening, where, how often, and what was being used at the time. Intermittent faults depend heavily on this detail.

  2. F2

    Isolation / safety

    Establishing safe conditions before investigation, identifying what must remain energised, and confirming who is on site.

  3. F3

    Inspection

    Visual examination of the affected circuits, accessories, equipment and distribution arrangement.

  4. F4

    Testing

    Appropriate testing to narrow the fault down from a symptom to a location or a set of possibilities.

  5. F5

    Diagnosis

    What the findings indicate, what remains uncertain, and what further investigation would be required if the picture is incomplete.

  6. F6

    Repair options

    Available routes forward, what each involves, and what is outside the scope of the current attendance.

  7. F7

    Retest

    Verification after any remedial work, with results recorded and any remaining observations noted.

Fault diagnosis depends on the electrical installation, access, symptoms, wiring condition, equipment, testing findings and agreed investigative scope.

Inspection, testing & remedial support

Enquiries handled on their facts, not on assumptions

Inspection and testing requirements vary considerably between properties, clients and the reason the request was made. Each enquiry starts by establishing what has actually been asked for.

  • Inspection enquiries

    Enquiries about inspecting an installation, what an inspection would involve for the property in question, and what would need to be in place beforehand.

  • EICR-related enquiries

    Questions relating to electrical installation condition reporting, including what is being asked for and by whom.

  • Landlord requirements

    Rental property enquiries where inspection, testing, documentation or remedial work has been requested by an agent, local authority or tenant.

  • Commercial property requirements

    Requirements raised by managing agents, insurers, incoming tenants, main contractors or building files for commercial premises.

  • Identified issues

    Items raised in a report or during work, reviewed against the installation to understand what each one actually involves.

  • Remedial work

    Work arising from identified issues, scoped and quoted individually rather than assumed from a report summary alone.

  • Documentation

    Records appropriate to the work carried out, issued to whoever the client confirms should receive them.

  • Follow-up

    Further stages, re-attendance or additional work where items remain outstanding after the initial visit.

Refurbishment & contractor support

Electrical work that arrives in the right order

On refurbishment and fit-out projects the electrical package is rarely the constraint — the sequence is. Gridline works to the programme rather than around it.

  • Builders

    Electrical stages within domestic and commercial building work, attended to suit the build sequence.

  • Main contractors

    Defined electrical packages within a wider programme, with coordination against the contractor’s dates.

  • Landlords

    Void works, turnaround between tenancies, identified remedial work and documentation requirements.

  • Property managers

    Common parts, tenant interfaces, reactive enquiries and planned electrical work across managed premises.

Electrical installation imagery — refurbishment and fit-out context
  • R1

    Refurbishment projects

    Domestic and commercial refurbishment where electrical work is one element of a larger set of changes.

  • R2

    Electrical stages

    Work broken into stages so it lands in the right order — containment and cabling before finishes, accessories and fittings afterwards.

  • R3

    First fix & second fix

    Referenced here as general industry stages: the cabling and containment phase, then the accessory, fitting and connection phase.

  • R4

    Access

    When areas are available, what is open, what is closed up, and what has to be revisited if access changes.

  • R5

    Scheduling

    Attendance planned against the programme, with realistic dependencies rather than optimistic assumptions.

  • R6

    Other trades

    Sequencing around plastering, joinery, flooring, decoration, mechanical works and kitchen or shopfitting installers.

  • R7

    Site coordination

    Agreeing isolation, working areas, storage, waste and the point of contact for day-to-day decisions.

  • R8

    Handover

    Completion of the electrical stage, verification appropriate to the work, documentation and a clear handover point.

Future-ready electrical infrastructure

Planning for what the property will be asked to do next

“Energy Solutions” means treating an installation as infrastructure with a future — not selling equipment. Future-readiness is a planning discipline, applied at the point the work is scoped.

  • FR-1

    EV charger readiness

    Whether the property is positioned for a charge point later: available capacity, a viable route, a sensible position and what would still need confirming.

  • FR-2

    Future circuit planning

    Leaving ways, routes and capacity for circuits that are likely rather than certain, so later work is an addition instead of a rebuild.

  • FR-3

    Property load considerations

    What the installation is already being asked to do, and how planned changes sit alongside existing demand.

  • FR-4

    Smart controls

    Lighting and power control enquiries, including switching arrangements and control positions that support later changes.

  • FR-5

    Energy-efficient lighting

    Fitting and control changes considered around light levels, space use, compatibility and the existing lighting circuits.

  • FR-6

    Future appliances

    Electric heating, cooking, showers, garden equipment and other loads that change what the installation needs to support.

  • FR-7

    Infrastructure planning

    Treating containment, routes and distribution as long-lived infrastructure rather than as one-off work.

  • FR-8

    Business growth requirements

    Additional workstations, equipment, plant or trading changes that commercial premises expect within the next few years.

Safety, testing & project responsibility

Six things every Gridline project is organised around

These are working commitments about how projects are run and communicated. They are not accreditations, memberships or guarantees of outcome.

  • Electrical Safety Review

    Safety considerations are established before work rather than after it: what is being worked on, what is affected, what must remain energised, and who is present.

    • Points of isolation
    • Affected circuits
    • Occupants and users on site
  • Installation Planning

    Scope, arrangement, routes and sequence are defined so the work can be carried out predictably and extended sensibly later.

    • Circuit arrangement
    • Routes and containment
    • Installation sequence
  • Testing & Documentation Awareness

    Inspection, testing and documentation requirements are identified as part of the scope rather than treated as an afterthought at completion.

    • Verification appropriate to the work
    • Recorded results
    • Outstanding items noted
  • Property & Access Coordination

    Access, occupancy, trading hours, parking and working areas are agreed in advance, because they affect both programme and scope.

    • Access windows
    • Occupied premises
    • Working and storage areas
  • Product & Supplier Transparency

    Accessories, fittings, protective devices and control equipment are discussed openly, including alternatives where availability or compatibility changes.

    • Specification clarity
    • Lead times
    • Alternatives where required
  • Client Transparency

    What is included, what is not, what depends on findings and what cannot be guaranteed is stated plainly at enquiry and quotation stage.

    • Defined inclusions
    • Stated exclusions
    • Honest dependencies

Electrical enquiry

Planning Electrical Work?

Tell us about the property, electrical requirement, fault, upgrade, inspection need or commercial project.