

Electrical installations

Installation work planned before it is priced

New circuits, sockets, switches, lighting, equipment feeds and distribution work — arranged so the installation is straightforward to use now and straightforward to extend later.

  • New circuits
  • Equipment feeds
  • Distribution
  • Fit-out
  • Refurbishment
C03
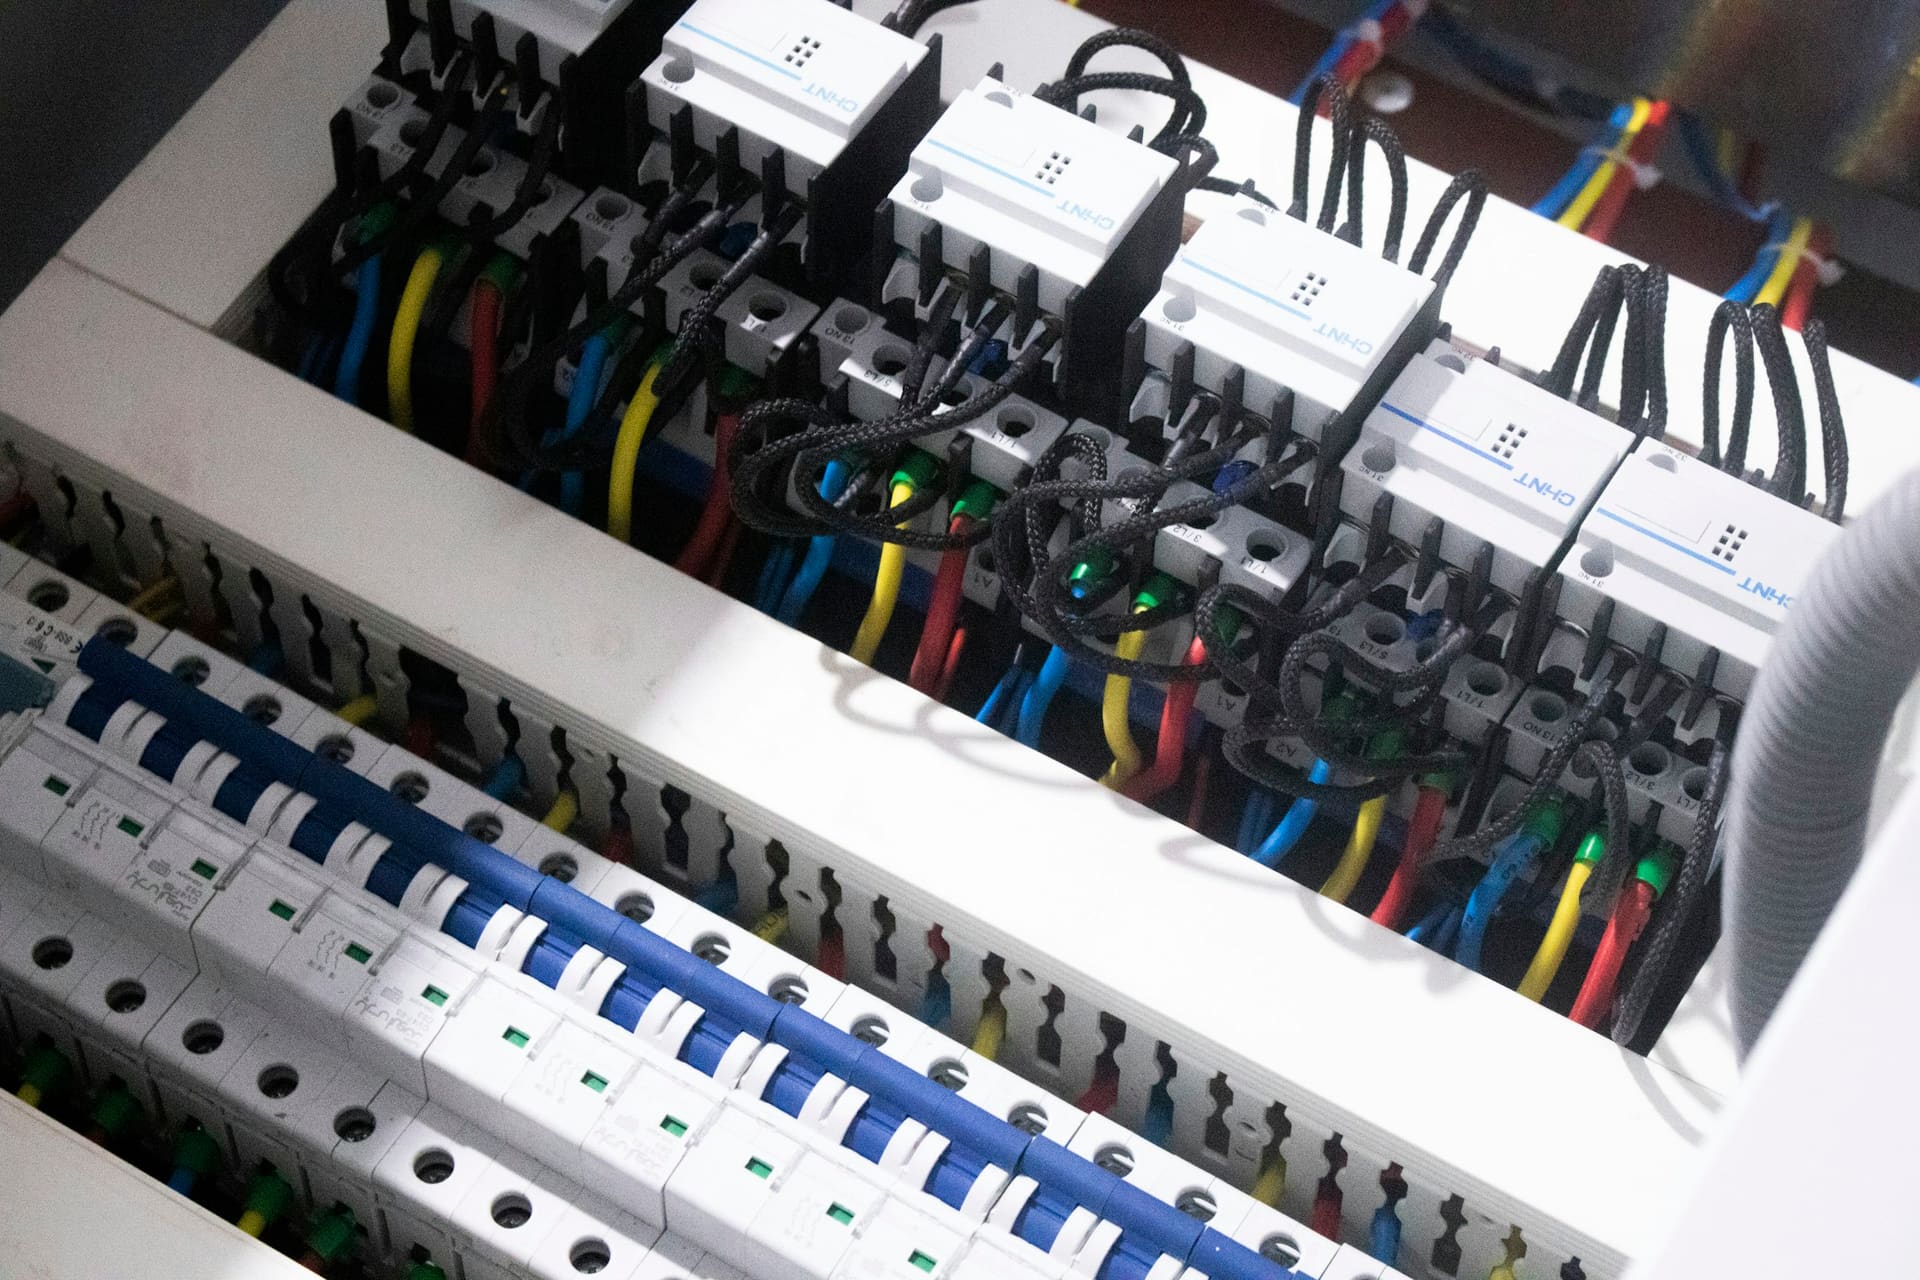
Electrical installation imagery — cable and wiring installation work

Installation scope

What installation work covers

Installation enquiries range from a single additional circuit to a complete electrical package within a refurbishment.

  • EI-01

    New electrical work

    Installation work in new spaces, converted spaces and areas being brought back into use.

  • EI-02

    Additional circuits

    New circuits from the distribution point, including routing, protection and available ways.

  • EI-03

    Sockets

    Additional, relocated and replacement socket outlets, including dedicated supplies for specific equipment.

  • EI-04

    Switches

    Switching positions, two-way and multi-point arrangements, and control positions that suit how the space is used.

  • EI-05

    Lighting

    Lighting points, fittings, emergency lighting enquiries and lighting to new or altered areas.

  • EI-06

    Equipment feeds

    Supplies for appliances, plant, machinery and specialist equipment, based on the manufacturer data supplied.

  • EI-07

    Distribution

    Distribution boards, sub-distribution and the arrangement of circuits across areas or tenancies.

  • EI-08

    Upgrades

    Improvements to existing arrangements where assessment supports them and the proposed use requires them.

  • EI-09

    Property refurbishment

    Electrical stages within refurbishment, coordinated with the build programme and other trades.

  • EI-10

    Commercial fit-outs

    Containment, distribution, small power, lighting and final connections through a fit-out sequence.

  • EI-11

    External electrical requirements

    External lighting, outbuilding supplies and garden power where the property and installation allow.

Installation sequence

From requirement to handover

Eight steps, applied consistently. The depth of each one scales with the size of the work.

  • 01

    Initial requirements

    What is wanted, where, why, and what has already been decided or purchased by the client.

  • 02

    Assessment

    The existing installation, distribution arrangement, viable routes, access and any constraints on the property.

  • 03

    Installation planning

    Circuit arrangement, routes, containment, accessory positions, protective devices and the order of work.

  • 04

    Materials

    Accessories, fittings, cable, containment and control equipment confirmed against the agreed specification.

  • 05

    Installation

    The work carried out to the planned arrangement, with variations raised rather than absorbed.

  • 06

    Testing

    Inspection and testing appropriate to the work, with results recorded and findings reported.

  • 07

    Documentation

    Records appropriate to the work, issued to whoever the client confirms should receive them.

  • 08

    Handover

    Explanation of what has been installed, what remains outstanding and any recommended follow-up.

Materials & specification

What gets installed, and why it is chosen

Accessories, fittings, protective devices, cable and containment are selected around the installation, the environment and the agreed specification — not from a default list.

Where a specific product has been chosen by the client, compatibility with the existing installation is reviewed before it is committed to the scope.

  • Accessory ranges and finishes
  • Protective device arrangements
  • Cable types and containment suitable to the environment
  • Control equipment and switching hardware
  • Client-supplied items and their electrical data
  • Lead times and availability at the time of quotation
MAT
Electrical installation imagery — electrician tools and materials

The Gridline Electrical Framework

A defined route from first enquiry to handover

Every project follows the same seven stages. The detail changes with the property and the work; the sequence does not.

  1. ST-01

    Assess

    Understand the property, the existing installation and what the electrical requirement actually is before anything is priced or programmed.

    What gets reviewed
    Property type, age and use, existing wiring and accessories, distribution arrangement, known faults, access, occupancy and any previous electrical work.
    Client role
    Describe the property, the requirement, anything already known about the installation, and any documentation held.
    Why it matters
    Scope written from assumptions is the single most common cause of mid-project change. Assessment replaces assumptions with observations.
  2. ST-02

    Plan

    Translate the requirement into a defined electrical scope with circuit arrangement, routes, accessories and sequencing.

    What gets reviewed
    Circuit arrangement, cable routes and containment, accessory positions, protective devices, equipment requirements, materials and installation sequence.
    Client role
    Confirm positions, finishes, equipment to be supplied, decorating expectations and any dates the work must sit around.
    Why it matters
    A planned route reduces disruption, avoids unnecessary chasing and lifting, and makes the installation easier to extend later.
  3. ST-03

    Isolate

    Establish safe working conditions before any work on the installation begins.

    What gets reviewed
    Points of isolation, circuits affected, equipment that must stay energised, occupants and users on site, and the safe working arrangement for the day.
    Client role
    Confirm who is on site, which equipment cannot lose supply, and any operational or trading constraints.
    Why it matters
    Isolation protects everyone on site and prevents damage to equipment and data that depends on continuity of supply.
  4. ST-04

    Install

    Carry out the agreed electrical work to the planned arrangement.

    What gets reviewed
    Cable installation, containment, accessory and fitting installation, connections, distribution work and coordination with other trades on site.
    Client role
    Maintain agreed access, flag anything that changes on site, and confirm any variation before it is carried out.
    Why it matters
    Controlled installation keeps quality, safety and programme aligned, and keeps variations visible rather than absorbed silently.
  5. ST-05

    Test

    Verify the work through appropriate inspection and testing for the type of work carried out.

    What gets reviewed
    Inspection and testing appropriate to the work, results recorded, and any issues identified during verification.
    Client role
    Allow access for testing and accept that findings may identify pre-existing conditions elsewhere in the installation.
    Why it matters
    Testing is how electrical work is verified rather than assumed. Results are established at this point, not promised beforehand.
  6. ST-06

    Document

    Record what was installed, what was tested and what remains outstanding.

    What gets reviewed
    Documentation appropriate to the work and to client requirements, including anything identified for follow-up or remedial attention.
    Client role
    Confirm who the documentation is for — owner, landlord, managing agent, main contractor or incoming tenant.
    Why it matters
    Documentation is what the next person to work on the installation relies on, and what landlords and managing agents are usually asked for.
  7. ST-07

    Support

    Hand over clearly and remain available for follow-up questions, further stages or additional work.

    What gets reviewed
    Handover of the completed work, explanation of what was installed, outstanding items, and any recommended follow-up.
    Client role
    Raise questions after handover and confirm any further phases or additional requirements.
    Why it matters
    Most electrical work is one stage in a longer relationship with a property. Clear handover makes the next stage straightforward.

Electrical enquiry

Planning an electrical installation?

Tell us what is being installed, where, and what is already known about the property and the existing electrical arrangement.